
Creating an Efficient Layout for OpenConcept Kitchens
When it comes to creating an efficient layout for open-concept kitchens, careful planning is essential. The goal is to optimize the use of space while ensuring that the kitchen remains functional and aesthetically pleasing. One important aspect to consider is the traffic flow. It’s important to design a layout that allows for easy movement and eliminates any potential bottlenecks. Placing the main workstations, such as the sink, stove, and fridge, in a triangular configuration can help to streamline the cooking process and minimize unnecessary steps.
Another key element in an efficient layout is adequate storage. Utilizing the available space to its full potential is crucial in open-concept kitchens where storage can be limited. Incorporating tall cabinets, floating shelves, and pull-out drawers can help to maximize every inch. It’s important to think strategically about the placement of different types of storage solutions and to consider the items that will be stored in each area. This will ensure that everything has its designated place and is easily accessible when needed. By creating an efficient layout that considers traffic flow and provides ample storage options, open-concept kitchens can become functional and versatile spaces for cooking and entertaining.
Smart Storage Solutions for OpenConcept Kitchen Spaces
When it comes to open-concept kitchen spaces, maximizing storage is essential to keep the area organized and clutter-free. Smart storage solutions can help achieve this goal, ensuring that every item has its designated place and is easily accessible when needed.
One effective storage solution is to make use of vertical space. Installing cabinets and shelves that reach up to the ceiling can provide ample storage without taking up precious floor space. This not only provides additional room for dishes, cookware, and appliances, but it also adds visual interest to the kitchen design. Additionally, utilizing the inside of cabinet doors with hooks or racks can create even more storage opportunities for items such as measuring cups, utensils, and pot holders. By carefully planning and incorporating smart storage solutions in an open-concept kitchen, homeowners can efficiently maximize space and make the most out of their culinary oasis.
Designing Functional Work Zones in OpenConcept Kitchens
Designing functional work zones in open-concept kitchens is essential for creating a smooth and efficient workflow in this type of space. Without clearly defined zones, the kitchen can easily become chaotic and cluttered, making it difficult to prepare meals and navigate the area. To overcome this challenge, it is important to carefully plan the layout and designate specific areas for different tasks.
One approach to designing functional work zones is to use a “work triangle” concept. This involves positioning the sink, stove, and refrigerator in a triangular formation, allowing for easy movement between these key areas. By placing these elements strategically, the cook can move seamlessly from one task to another, maximizing efficiency and minimizing unnecessary steps. Additionally, it is important to consider the location of other essential tools and appliances, such as cutting boards, small appliances, and utensils, to ensure they are conveniently accessible within each work zone.
Utilizing Vertical Space in OpenConcept Kitchen Designs
When it comes to open-concept kitchen designs, utilizing vertical space is key to maximizing every inch of the room. By thinking vertically, you can create additional storage areas and functional elements that are both practical and visually appealing. One effective way to utilize vertical space is by installing tall cabinets or shelves that go all the way up to the ceiling. This can help to create more storage space for pantry items, cookware, and kitchen gadgets, while also giving the illusion of a higher ceiling and adding a sense of grandeur to the space. Additionally, hanging pot racks or hooks can provide a convenient storage solution for pots, pans, and utensils, freeing up valuable cabinet and counter space. These vertical storage solutions not only make the most of the available space but also add a touch of elegance and sophistication to the overall design.
Enhancing Natural Light in OpenConcept Kitchen Areas
Maximizing natural light in open-concept kitchen areas is not only aesthetically pleasing but also has numerous practical benefits. Natural light creates a sense of openness and spaciousness, making the area feel bright and inviting. Furthermore, it can help reduce the need for artificial lighting during the daytime, saving energy and lowering utility costs. To enhance natural light in open-concept kitchens, there are several design strategies to consider.
Firstly, consider the placement and size of windows in the kitchen area. Larger windows allow more natural light to enter the space, so if possible, opt for floor-to-ceiling windows or large bay windows. Additionally, consider installing skylights or light tubes in the kitchen ceiling to let in even more natural light. These features can flood the kitchen area with sunlight and create a bright, airy atmosphere. Finally, ensure that window treatments are minimal, such as sheer curtains or blinds that can be easily pulled up or opened during the day to maximize the amount of natural light that enters the kitchen. By strategically incorporating these design elements, you can enhance the natural light in your open-concept kitchen and create a warm and welcoming environment.
Incorporating MultiFunctional Furniture in OpenConcept Kitchens
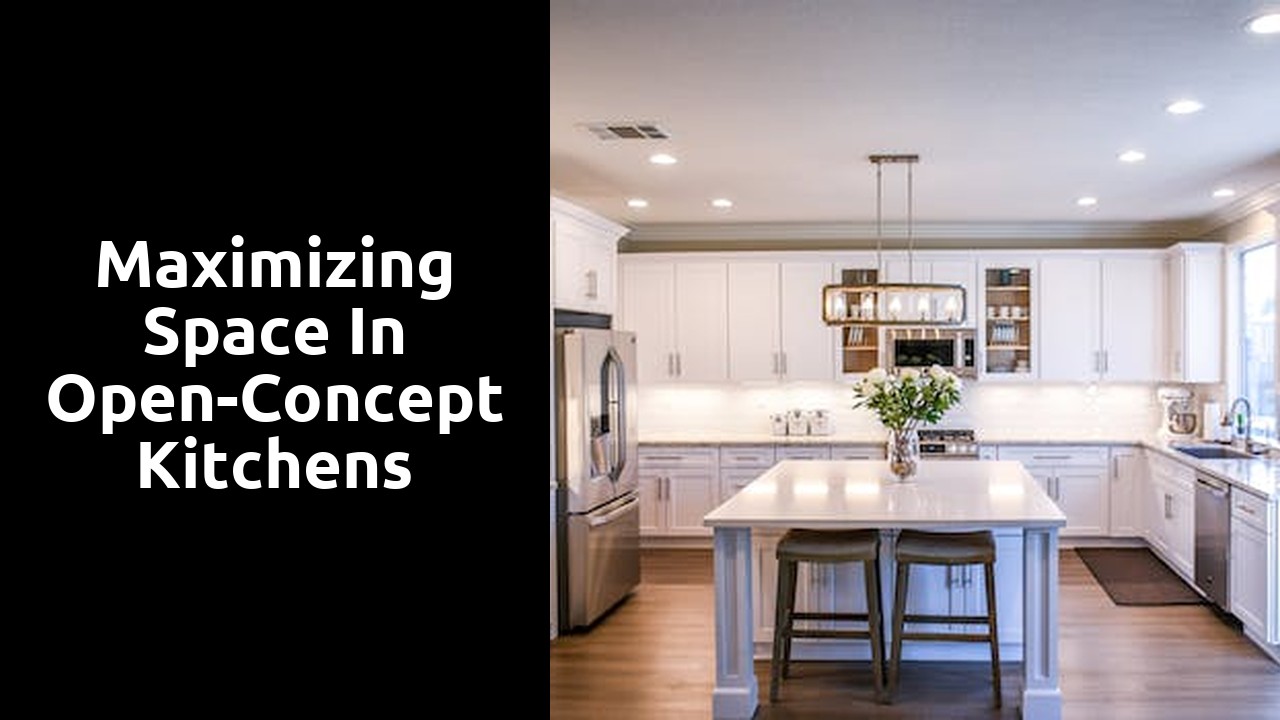
Incorporating multi-functional furniture can be a game-changer when it comes to maximizing space in open-concept kitchens. These versatile pieces not only provide functionality but also add a touch of style to the overall design. One popular option is a kitchen island that doubles as a dining table. By having a built-in dining surface, you eliminate the need for a separate table, freeing up valuable floor space. Additionally, many kitchen islands come with built-in storage options, such as drawers or shelves, allowing you to keep your cooking essentials within easy reach.
Another innovative piece of multi-functional furniture to consider is a convertible dining set. These sets often include a table with collapsible sides, which can be extended or folded down depending on the number of guests you have. This is especially useful in open-concept kitchens, where space is limited. When not in use, the table can be pushed against a wall or tucked away in a corner, instantly creating more room for other activities. Some convertible dining sets even come with built-in storage compartments, further maximizing their practicality. By selecting multi-functional furniture that complements your style and meets your needs, you can create a beautiful and efficient open-concept kitchen.
Related Links
Open-Concept Kitchen Storage Solutions
Benefits of Open-Concept Kitchen Designs
Open-Concept Kitchen Island Designs
Creating a Seamless Flow in Open-Concept Kitchens
Choosing the Right Colors for Open-Concept Kitchens
Open-Concept Kitchen Flooring Options
Incorporating Natural Light in Open-Concept Kitchens
Open-Concept Kitchen Layout Ideas